

21 September 2026
Why architects mattered: how design shaped CWGC cemeteries and memorials
Commonwealth War Graves Commission cemeteries and memorials are instantly recognisable.
With a design language born of commemoration and loss, no two CWGC sites are the same, yet are still linked by a clear set of design principles.
The architects and designers of the past helped shape our commemorative landscapes, and their legacy lives on, carved in stone, etched in bronze, forevermore.
But the Commission focuses as much on the future as on the past. New memorials are being built to rectify historic lapses in commemoration, and a new generation of architects is helping create contemporary commemorative iconography worldwide.
Discover the interplay between architecture, commemoration and the Commonwealth War Graves Commission and how that continues to shape our locations today.
At a Glance: What’s on this page
This page covers Commonwealth War Graves Commission architecture, including:
Why architecture is important for commemoration
The first Principal Architects of the CWGC
Our approach to cemetery and memorial design
How landscape, horticulture and architecture interact
The role of the Stone of Remembrance and Cross of Sacrifice
Modern memorial design
How to access the CWGC archive
Why architecture is central to CWGC commemoration
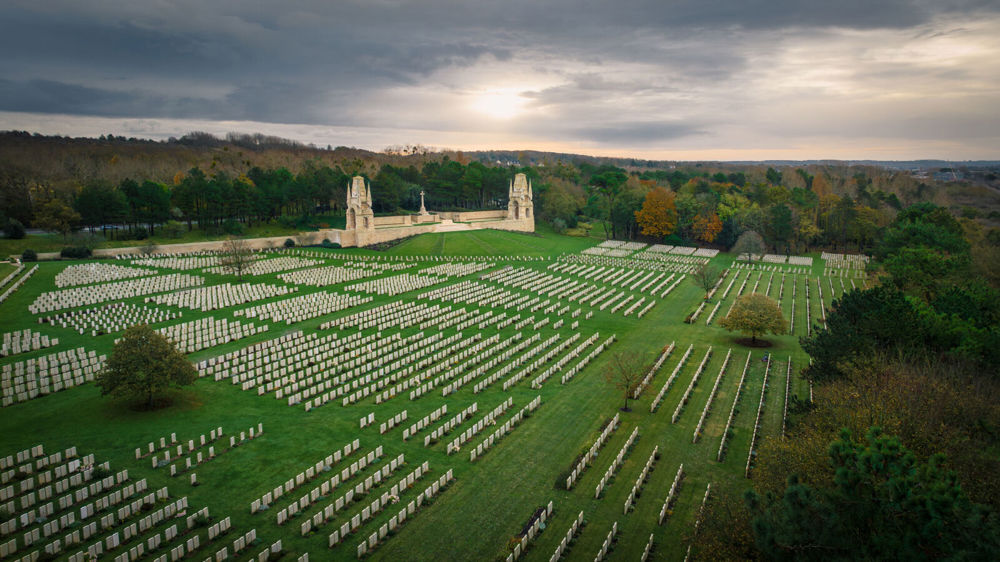 Image: Etaples Military Cemetery
Cemetery and memorial architecture were integral to the Commission from our earliest days.
We decided early on that our sites worldwide would have a clear visual identity.
Design as a part of commemoration
Our founder Sir Fabian Ware wanted to visually separate Commission locations from civilian cemeteries and burial grounds, firmly establishing them as places where the war dead lay in peace.
A committee was set up to lay out the Commission’s design principles. It was chaired by noted scholar and Curator of the British Museum Sir Frederic Kenyon, who was appointed as our first Architectural Advisor.
Published in 1918, The Kenyon Report explained the guiding philosophy behind our architectural aesthetics:
"Although it is not desired that our war cemeteries should be gloomy places, it is right that the fact that they are cemeteries, containing the bodies of hundreds of thousands of men who have given their lives for their country, should be evident at first sight, and should be constantly present to the minds of those who pass by or who visit them.”
An emphasis was placed on using cemetery architecture, features and layouts to highlight “the common and spirit of the nation, the common purpose of the Army, and the common sacrifice of the individual.”
Over a century since our first war cemeteries were built, this design philosophy remains true. These are spaces of commemoration, where the fallen are commemorated equally, regardless of rank, nationality, or nature of service.
Making names and records easier to connect
Our records contain the names of 1.7 million men and women of the Commonwealth who lost their lives in military service to the British Empire in the two World Wars.
The cemeteries that hold their war graves and the memorials to the missing are the physical connection between the names in our records and their points of commemoration.
Simply browsing our records can be quite a sterile, unemotional experience. But seeing their names carved in stone or etched in bronze, in lovingly maintained landscapes, is a powerful experience that connects the names, the records, and the stories.
The architects who shaped the first CWGC cemeteries
To design our first war cemeteries, the Commission appointed some of Britain’s foremost architects.
Explore our archives to find original correspondence, plans, architectural drawings, and more, and learn more about our earliest architects’ work.
Working under the principles laid out in The Kenyon Report, the three Principal Architects helped establish our cemetery iconography and aesthetics.
Sir Edwin Lutyens
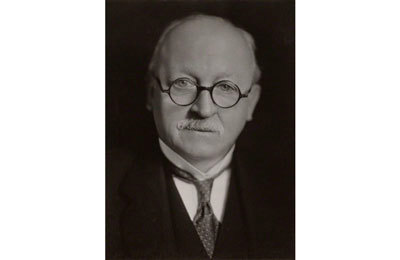 Image: Sir Edwin Lutyens
Sir Edwin Lutyens designed some of our most iconic war memorials, but perhaps his most enduring contribution was The Stone of Remembrance.
The Stone of Remembrance was conceived as an easily identifiable cemetery feature; something that would make visitors know that they were in a war cemetery.
Lutyens’ design is an altar-like stone structure, often situated on a dais or stepped platform in prominent parts of large CWGC cemeteries.
Lutyens eschewed overtly religious themes, favouring a more secular approach. His use of stark, simple geometric forms speaks to grieving families of all faiths and backgrounds.
Among Lutyens's most important Commission works are the Thiepval Memorial, the Arras Memorial, and the Tower Hill Memorial.
Sir Reginald Blomfield
Three pilot cemeteries were built to test different elements of cemetery architecture and interpretations of the Kenyon Report’s proposals:
Forceville Cemetery Extension
Louvencourt Military Cemetery
Le Treport Military Cemetery


Each is different but features common design elements and features, such as boundary walls, shelter buildings at Le Treport and Forceville, the Cross of Sacrifice and the Stone of Remembrance.
However, each differs in size, layout, and material use.
For instance, Le Treport shows the designers experimenting with red brick and slate, with a grander shelter building. Forceville features starker, crisper lines, mirroring the lower boundary wall seen at Louvencourt.
Horticulture features heavily, with headstone rows boasting neatly maintained borders with delightful flowering plants set on green lawns.
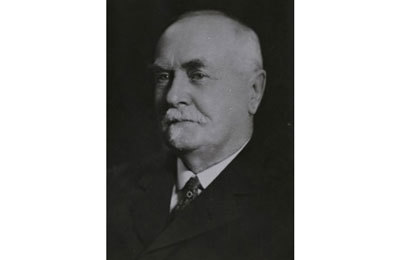 Image: Sir Reginald Blomfield
Sir Reginald Blomfield oversaw the design of the three pilot sites. Together, they established parts of our design language that influenced the construction of a great number of our cemeteries.
Blomfield was known as one of the most patriotic architects working for the Commission in our earliest days. The final Cross of Sacrifice came from Blomfield. Describing the Cross in his memoirs, Blomfield wrote:
“What I wanted to do in designing this cross was to make it as abstract and impersonal as I could, to free it from association with any particular style, and, above all, to keep clear of any of the sentimentalities of Gothic. This was a man’s war too terrible for any fripperies, and I hoped to get within range of the infinite in this symbol of the ideals of those who had gone out to die.”
Perhaps his most famous Commission design is the magnificent Menin Gate Memorial, commemorating over 54,000 missing servicemen of the Ypres Salient.
As well as the Cross of Sacrifice, Blomfield designed or oversaw 116 war memorials and cemeteries. His most famous work is probably the magnificent Ypres (Menin) Gate, drawing on Roman triumphal themes but matched with sombre sculptural touches supplied by Sir William Reid Dick.
Sir Herbert Baker
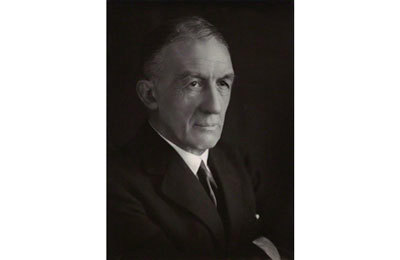 Image: Sir Herbert Baker
Sir Herbert Baker was appointed as one of the Commission’s Principal Architects in March 1918.
Baker previously designed memorials in South Africa, as well as countless private homes and structures, and governmental buildings in India alongside Lutyens.
Baker’s work around the British Empire may have been why he was selected to oversee the design of the South African and Indian national memorials at Delville Wood and Neuve-Chapelle.
The Neuve-Chapelle Memorial in particular showcases how Baker fused classical Western and Indian architectural elements into a cohesive design.
The jihals and chhatris of India’s Pre-Colonial forts, civic buildings, step wells, and temples are everywhere, firmly establishing this as a place commemorating Indian personnel, but still easily identifiable as a CWGC site with its use of clear, white stone.
Overall, Baker supervised the design of 114 sites in France and Belgium.
Other principal architects
Other important CWGC architects of note are:
Charles Holden – A famed designer of hospitals and medical facilities, Holden designed nearly 70 cemeteries and memorials on the Western Front, serving as Senior Design Architect. He was promoted to Principal Architect in 1920. Our records indicate that Holden may also have been the chief architect on the Forceville project, overseen by Blomfield.
Sir Robert Lorimer - Lorimer was appointed the Commission’s Principal Architect for Italy, Macedonia and Egypt on 21 September 1918. He designed a total of 28 cemeteries and memorials in these countries and a further five in Germany. In 1921, he was appointed Principal Architect for the United Kingdom, designing the three naval memorials at Portsmouth, Plymouth, and Chatham.
Why assistant architects also mattered
A lot of the work of the Principal Architects was overseeing junior designers and architects who operated more in the field.
For example, Noel. A Rew was the architect in France working on the design of Canadian Cemetery No.2, Neuville-St. Vaast. He was in the field, reviewing the landscape and surrounding area, and designed the site accordingly.
You can see on the blueprints of Canadian Cemetery No.2 Rew’s signature and sign-off, indicating him as the lead architect in France for that particular project.
This was a typical method of working, as envisioned in the Kenyan Plan. The plan called for the Principal Architects to be backed by many assistant and junior designers, working in tandem with horticulturalists.
With such a huge number of cemeteries and memorials requiring design, it made sense to share the workload. But when

Want more stories like this delivered directly to your inbox? Sign up for our newsletter for regular updates on the work of Commonwealth War Graves, blogs, event news, and more.
Sign UpConsistent but not identical: The CWGC Design Approach
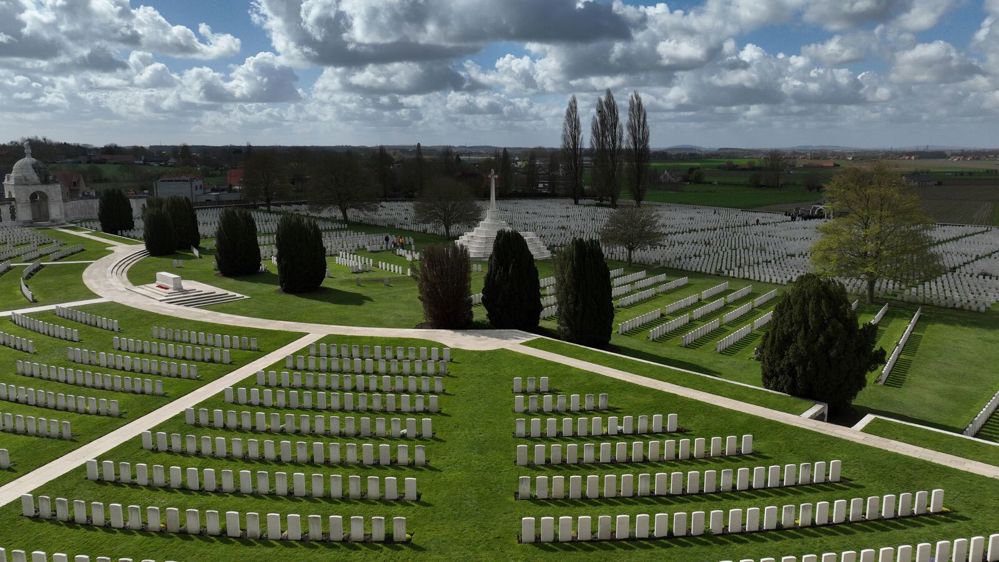 Image: Tyne Cot Cemetery with its instantly distinguishable architectural features
Commonwealth War Graves Commission architecture and design is instantly recognisable.
The Kenyan Report recommended that:
“The general appearance of a British cemetery will be that of an enclosure with plots of grass or flowers (or both) separated by paths of varying size and set with orderly rows of headstones, uniform in height and width, but with slight difference of shape.”
However, no two sites are the same; instead, they share some common features and design flourishes that clearly set them out as Commission sites.
Shared features
The most common features of a CWGC war cemetery are:
Surrounding stone boundary walls
Iron gates or an entry building
A registry box featuring a list of all the burials or commemorations at a site and the site’s war grave plots and rows
A shelter building containing the registry box or register
Central feature, i.e. Cross of Sacrifice and/or Stone of Remembrance
Plant-rich borders for headstone rows
In some locations, it is not always possible to include all of these features, but most of our sites contain a combination of the above.
Local materials and settings
The Kenyon Report laid out provisions for adapting CWGC plans, giving “ample scope for the display of artistic talent in adapting the scheme to the details of the ground in each particular instance.”
Building and designing the original war cemeteries meant working within the existing landscape and adapting to the context. It was not always suitable, or possible, to build English country garden style cemeteries in all locations.
For example, the look and feel of our sites in Gallipoli, with low bronze-faced grave markers, differ from those on the Western Front. Gallipoli required a revised design of grave markers because soil conditions in places did not support heavy Portland Stone headstones.
Design within a common plan
The Kenyon Report’s guidelines allowed for flexibility around a common cemetery design philosophy:
“All that is desired here is to ensure that all the designers shall work on a common plan. Each cemetery, it is hoped, will be beautiful, or at least satisfying in itself; but their effect becomes cumulative if all, under whatever circumstances, have the same main features and express the same ideas, and so typify the common spirit of the nation, the common purpose of the Army, and the common sacrifice of the individual.”
You can see this today when travelling to our sites, particularly in places where our war graves are concentrated.
Take the Somme, for instance. There are over 400 CWGC locations on the Somme, including more than 300 cemeteries, close to one another. None are laid out the same, with each responding to the context of its site, its conditions, and the people it commemorates.
The Role of the Stone of Remembrance and the Cross of Sacrifice
Alongside the iconic headstones, the Stone of Remembrance and the Cross of Sacrifice are two of the most enduring symbols and design features of Commonwealth War Graves Commission sites.
The Stone of Remembrance
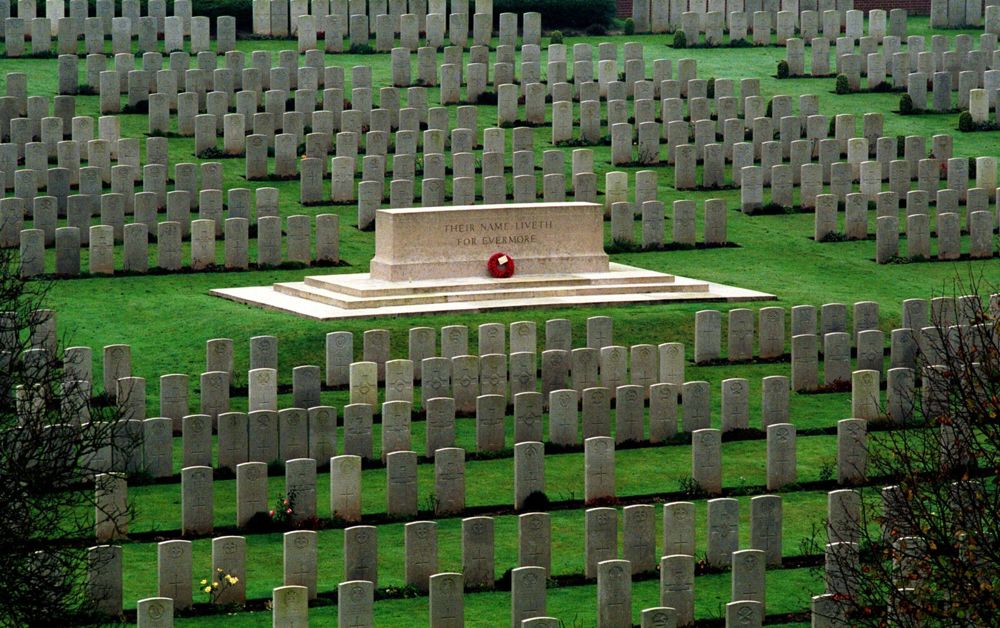 Image: The Stone of Remembrance at Flatiron Copse Cemetery, Mametz, France
The Stone of Remembrance is a large, altar-like structure installed at our largest war cemeteries, designed by Sir Edwin Lutyens.
Looking to create a universal, non-religious feature, Lutyens experimented with ideas like a large bronze ball or a ringing bell, before he came up with the large stone block we see today.
The Stone of Remembrance is designed with the principles of “entasis”, featuring no straight lines. The subtle curvature is nearly indistinguishable to the naked eye, but gives the Stone a real sense of weight and purpose.
The inscription “Their Name Liveth For Evermore” was suggested by the Commission's literary advisor, Rudyard Kipling, shortened from Ecclesiasticus 44:14: “Their bodies lie buried in peace; but their names liveth for evermore.”
Not every cemetery holds a Stone of Remembrance. They were expensive and quite large, so they were only placed in sites that could fit them, again forcing designers to think carefully about site context.
The Cross of Sacrifice
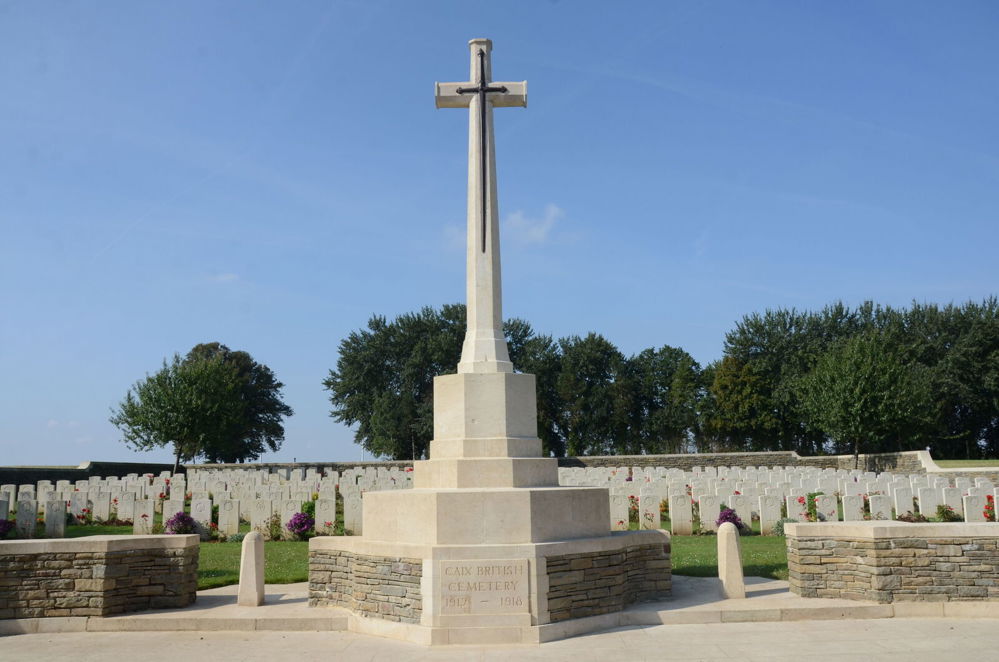 Image: Caix British Cemetery Cross of Sacrifice
The Cross of Sacrifice is a bronze decorative longsword affixed to a stone cross and mounted on an octagonal platform.
The cross a more common central cemetery feature compared to the Stone of Remembrance, being smaller and more adaptable to different landscapes, but not every site holds a Cross of Sacrifice.
Several designs were proposed, including one by Baker featuring a bronze sword engraved with a sailing ship to represent the Royal Navy’s role in the war. In the end, Blomfield had the final say, creating a simple yet effective cross-shaped monument, inspired by those seen in English churchyards.
How symbols shape visitor experience
As well as important visual identifiers, the Stone of Remembrance and Cross of Sacrifice are powerful symbols of remembrance.
With its altar-like countenance, the Stone of Remembrance highlights those lost on the altar of warfare. But because it is not overtly tied to any specific religion, it symbolises equality in loss and equality in commemoration.
Likewise, the Cross of Sacrifice is more aligned with Christian religious iconography, but its ultimate intention is secular: to highlight the loss and sacrifice of so many Commonwealth soldiers around the world.
How landscape and architecture work together
Architecture and landscape are clearly intertwined. Horticulture plays an important role in the aesthetics of our global estate.
The Kenyon Report called for "shrubs and trees will be arranged in various places, sometimes as clumps at the junctions of ways, sometimes as avenues along the sides of the principal paths, sometimes around the borders of the cemetery."
We were inspired by the work of famed garden designer and horticulturalist Gertrude Jekyll when experimenting with horticulture.
The goal was to create “English garden cemeteries” where shrubs, flowering plants, and trees would combine to create beautiful spaces of quiet contemplation which inspire and delight.
Planting and paths
Planting and pathing are integral to user experience, but again they had to respond to our sites’ original contexts and plans.
At some sites, such as Rome War Cemetery, visitors are encouraged to explore the area via paths, leading to secret garden-like spaces of quiet contemplation.
Such an approach would not be possible at a site like Devonshire Trench Cemetery, a small site on the former Somme battlefield. There simply isn’t the room, nor would it be appropriate for the Devonshire site.
Planting also helps shape visitor experiences. In spring and summer, our sites beautifully bloom, adding touches of colour and attracting wildlife and pollinators.
Once the seasons change, autumnal hues bring different feelings to a CWGC cemetery, whereas winter can add a frisson of sombreness to a given site, depending on the weather.
Memorials, names and the architecture of recognition
More than 500,000 men and women commemorated by the Commonwealth War Graves Commission have no known war grave or final resting place.
Our Memorials to the Missing commemorate these missing individuals by name, creating permanent points of commemoration for their loved ones and relatives to visit.
Our war memorials are influenced architecturally by the monumental and funeral architecture of classical antiquity, 19th-century monument aesthetics, and contemporary design.
Take the Naval Memorials as an example. Each features a central obelisk, drawing on forms seen at Luxor, Egypt. Elsewhere, the influence of Roman triumphal architecture, particularly arches, is keenly seen at locations like Thiepval and the Menin Gate.
But bronze plaques and Lion symbology seen at some CWGC war memorials may be taken from 19th-century memorials, such as the Waterloo Memorial or Nelson’s Column.
Ultimately, the form of our memorials accommodates a specific function: the commemoration, by name, of all missing Commonwealth World War personnel.
Modern memorial design
 Image: The Cape Town Labour Corps Memorial
The 21st Century has seen us embrace a new era of memorial design, collaborating with architects and designers in-country to create sites that are emotionally rich, culturally appropriate, and stunningly beautiful.
Context and recognition
The newest CWGC memorials are commemorating, by name, previously overlooked South African, Sierra Leonean, and Kenyan logistics and labour troops.
This has required us to take a different approach by working with a new generation of local architects to inject real meaning and context into these new sites.
The Cape Town Labour Corps Memorial was unveiled in January 2025. The memorial itself is constructed using local materials and techniques.
Each serviceman is represented by an individually named African Iroko hardwood post set into South African Rustenburg granite, a material that is commonly used in our sites around the world.
The posts represent each lost life, showing the scale of contribution made by the Labour Corps. Designed by Durban-based agency Dean Jay Architects, the layout of the site allows visitors to contemplate amongst the posts, standing among the men commemorated there.
Describing the design, Dean Jay, said: “As an architect, a Memorial offers an opportunity for emotional expression relatively unencumbered by the constraints of function and as a veteran of war, I am personally cognisant of its impact on both soldiers and their families.
These new memorials have allowed us to work with and explore new forms and materials appropriate to their context.
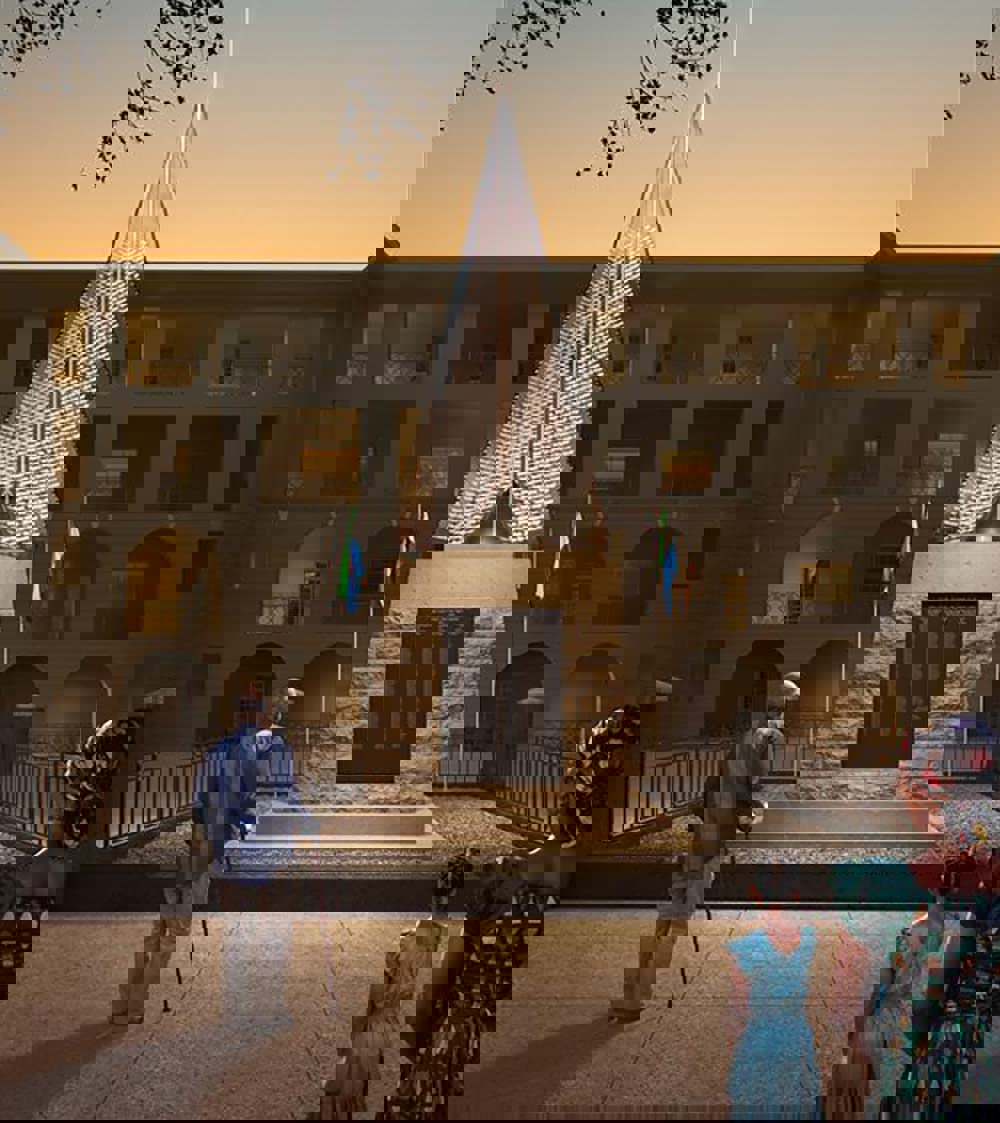 Image: The Freetown Memorial visualisation (Oshinowo Studio, image © Hayes Davidson)
Take the Freetown Memorial. A radical new glass intervention is being added to the existing structure to accommodate hundreds of new names.
Designed by Lagos-based Oshinowo Studio’s principal, Tosin Oshinowo, four structural glass blades form a pyramid, from which a beam of light will shine into the night sky, creating an eloquent tribute and powerful symbol of remembrance.
The existing memorial sits with governmental grounds in Freetown and is often restricted to public visitors. The light beam will be a strong reminder of the memorial’s existence, shining nightly into the sky above Sierra Leone’s capital.
Why new memorials need new thinking
Cultural sensitivities and norms have radically changed over time. What was appropriate and acceptable at the time of the founding and construction of our oldest memorials is very different.
Our newest memorials represented an opportunity to engage with local communities and to push the boundaries of previous aesthetics. While still promoting equality in commemoration, these new sites allow us to explore forms and materials to bring more relevance to those communities affected by the loss of so many men so long ago.
In the two instances above, working with African-based architectural practices made us more aware of ideas, requirements, and possibilities of new design. In doing so, we have built or are building sites that fulfil their major commemorative function but do so in ways that are entirely suitable for their context.
How to explore CWGC blueprints and drawings
Our Archives are full of blueprints, sketches, draughts, drawings and correspondence showing the design and development of CWGC cemeteries and memorials.
Visit our archive today to find a huge number of digitised documents from across the Commission’s history.
Architecture FAQs
Commonwealth War Graves Commission cemeteries and memorials were designed by some of the leading architects of the post-First World War and Post-Second World War era. We continue to collaborate with outstanding architectural studios and practices to create new memorials.
No, CWGC cemeteries were designed by numerous architects, including Sir Edwin Lutyens, Sir Reginald Blomfield and Sir Herbert Baker. They were supported by numerous designers and architects.
Yes, typically we will work with studios and designers in the countries in which a memorial or cemetery will sit. This allows us to incorporate design elements in keeping with the cultural sensitivities of the individuals commemorated, employ local knowledge, and explore local materials to create unique places of commemoration worldwide. We will often invite architectural practices and studios to compete for the work.
A grave marks a known burial location and is usually identified by a headstone in a CWGC cemetery. A memorial to the missing commemorates individuals whose burial place was not identified, with names engraved on panels or walls.
At our cemeteries and memorials that commemorate 1000 or more casualties. Designed by Sir Edwin Lutyens, they measure 3.5m long and 1.5m in height. Each stone is the same size, regardless of the size of the cemetery in which it sits.
The stone was designed using “entasis”, an architectural technique where the top is slightly curved. This gives the stone a feeling of solidity and gravitas.
It is inscribed with the famous words “Their Name Liveth For Evermore” chosen by our then literary advisor Rudyard Kipling.
The Cross of Sacrifice is a feature of many of our sites around the world. A stone cross with a downward sword. Designed by Sir Reginald Blomfeld, the Cross of Sacrifice can range in size from 4.4 metres tall to just over 9 metres tall depending on the size of the site it sits in.
Yes, you can search for CWGC architectural plans, drawings, illustrations and supporting documents in our Archives.
Author acknowledgements
Alec Malloy is a CWGC Digital Content Executive. He has worked at the Commonwealth War Graves Commission since February 2022. During that time, he has written extensively about the World Wars, including major battles, casualty stories, and the Commission's work commemorating 1.7 million war dead worldwide.